
ABOUT THE WATKINS BUILDING
The award-winning Watkins Building is the thoughtful redevelopment of the former Vision Loss Resources building, a longstanding neighborhood landmark at the corner of Lyndale and Franklin Avenues in Minneapolis' vibrant Lowry Hill East (Wedge) neighborhood. Located just minutes from Downtown Minneapolis, The Watkins combines classic character with modern functionality, offering a unique mix of brick-and-timber architecture, abundant natural light, updated building systems, free parking and convenient access to neighborhood amenities.

The Watkins Building was transformed from an underutilized warehouse and manufacturing facility into a dynamic hub for local businesses, entrepreneurs and community organizations.
THE WATKINS BUILDING
BUILDING ADDRESS
1936 Lyndale Ave S
Minneapolis, MN 55403
FLEXIBLE, CUSTOMIZABLE SPACES RANGING FROM
500 - 30,000 RSF
CEILING HEIGHT
11' to 18'
AVAILABILITY
Fast Occupancy Available

IT'S ALL IN THE MIX
Home to a diverse mix of organizations, The Watkins Building provides flexible office, industrial, medical and retail space in one of Minneapolis' most walkable and creative neighborhoods, offering businesses the opportunity to grow in a distinctive environment rooted in local character, connectivity and community.

IDEAL USES
Office/Creative Office
Destination Retail
Healthcare/Medical Office
Warehouse
Production Assembly
Flex Space
Showroom
“With its solid infrastructure, on-site parking and excellent location, we knew it would be attractive to tenants and the community would embrace it as a hub for local small businesses.”
— Charlie Nestor, Development & Leasing Manager


BUILDING AMENITIES
Free parking is one of The Watkins Building's standout advantages, offering tenants and customers a convenience that's increasingly difficult to find in South Minneapolis.
THE WATKINS BUILDING
COMMUTE
Easy and immediate connectivity to transportation corridors I-35 and I-94
CENTRAL LOCATION
Only minutes from downtown Minneapolis and St. Paul
CEILING HEIGHT
11- to 18-foot clear height
BIKE COMMUTING
Bike storage, gender-neutral bathrooms and shower/changing rooms
PARKING
Free on-site surface parking
PUBLIC TRANSIT
Metro Transit lines & bike accessible
DELIVERY
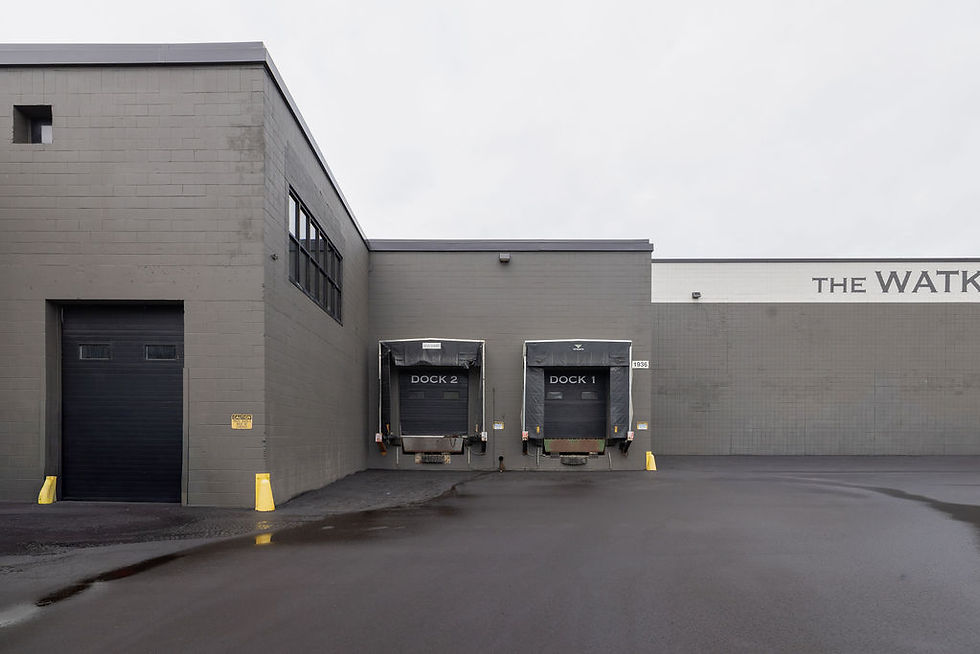
Two shared docks and secured package delivery room
SECURITY
Controlled, secure entrances



DESIGN FEATURES
The Watkins Building blends character-rich architectural elements with a modern, flexible approach to workspace design. Its distinctive brick-and-timber construction creates a warm, authentic backdrop, while thoughtfully designed interiors offer an open and adaptable environment for today’s businesses.
The building’s emphasis on natural light, material character and flexible spaces creates a setting that is both functional and visually distinctive, well suited to creative companies, makers, studios and modern office users.
CLEARANCE
11- to 18-foot clear height
FEATURE
New windows & ample natural light
FINISHES
Sandblasted brick & timber
FEATURE
Open industrial ceilings
LAYOUT
Unique spaces & floor plans
ELECTRICAL
Heavy Power
VISIBILITY
Exterior signage opportunities along Lyndale and Franklin Avenues


